Skip to content
MV Property Group
Projects

An established portfolio. A defining direction.

Our completed residences across Melbourne’s most distinguished neighbourhoods form the foundation for a new generation of architecturally considered homes.

Selected Past Residences

A record of considered residential development.

Multimillion-dollar residences delivered in Kew and Camberwell — established, leafy neighbourhoods in Melbourne’s east.

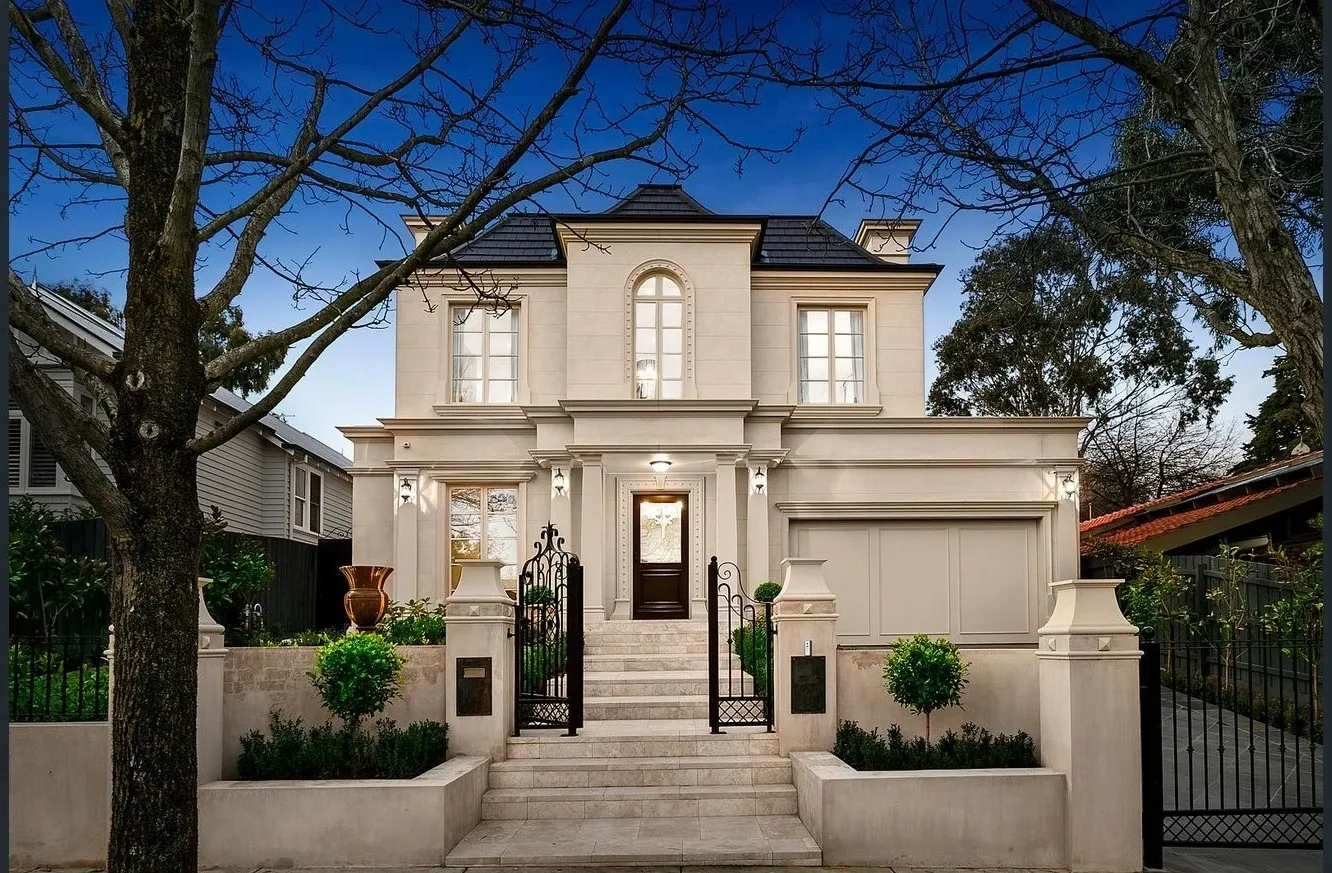
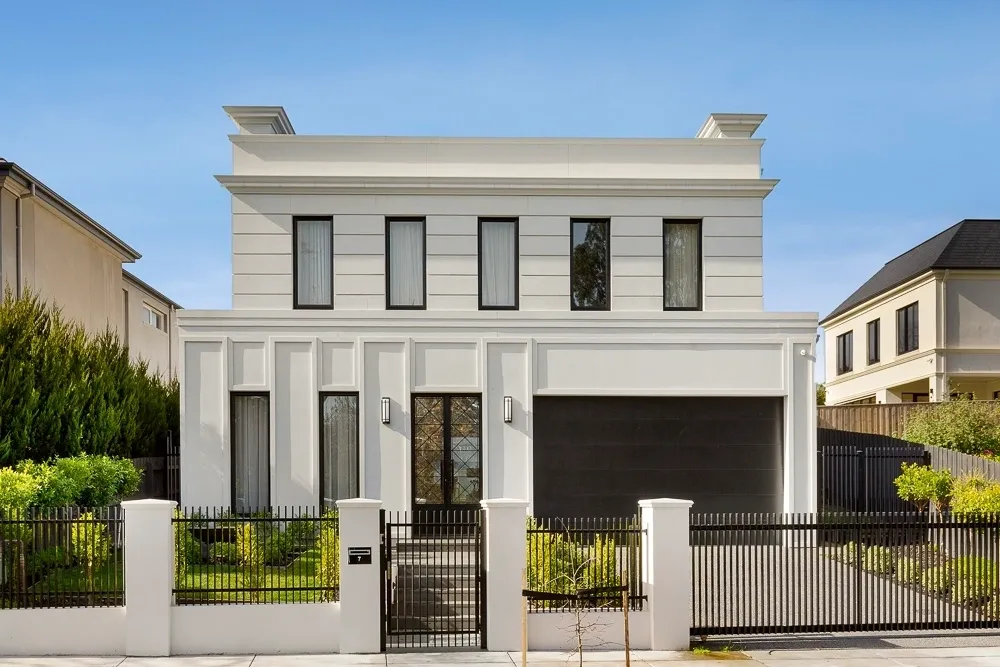
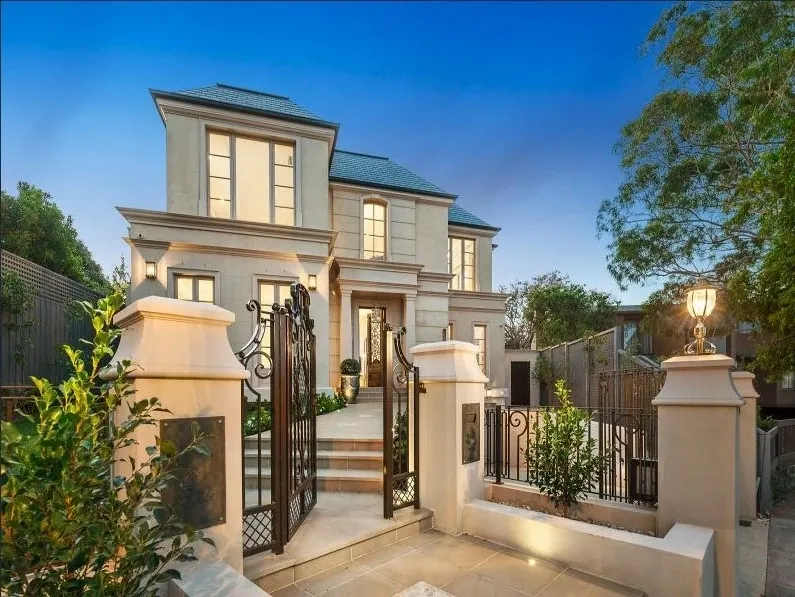
Symmetrical rendered two-storey residence at twilight, framed by two mature deciduous trees
Designed by Phillip MannerheimCompleted residence
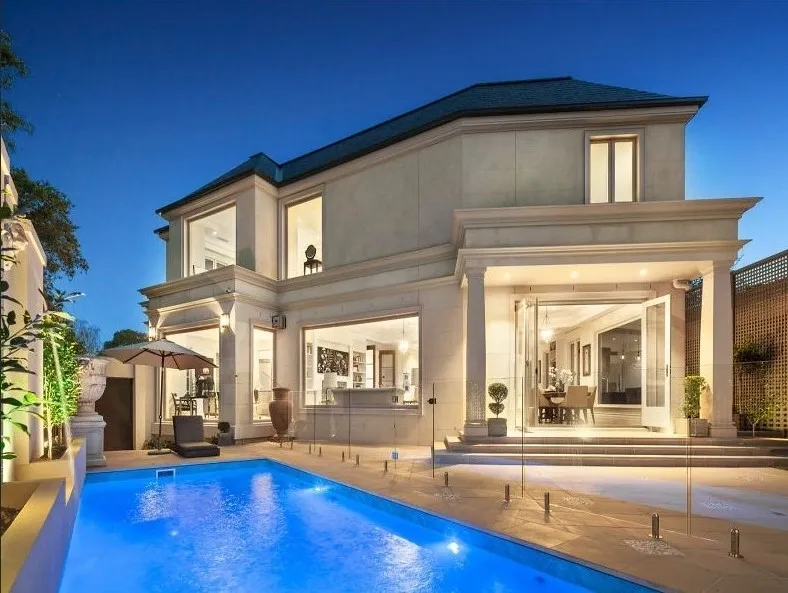
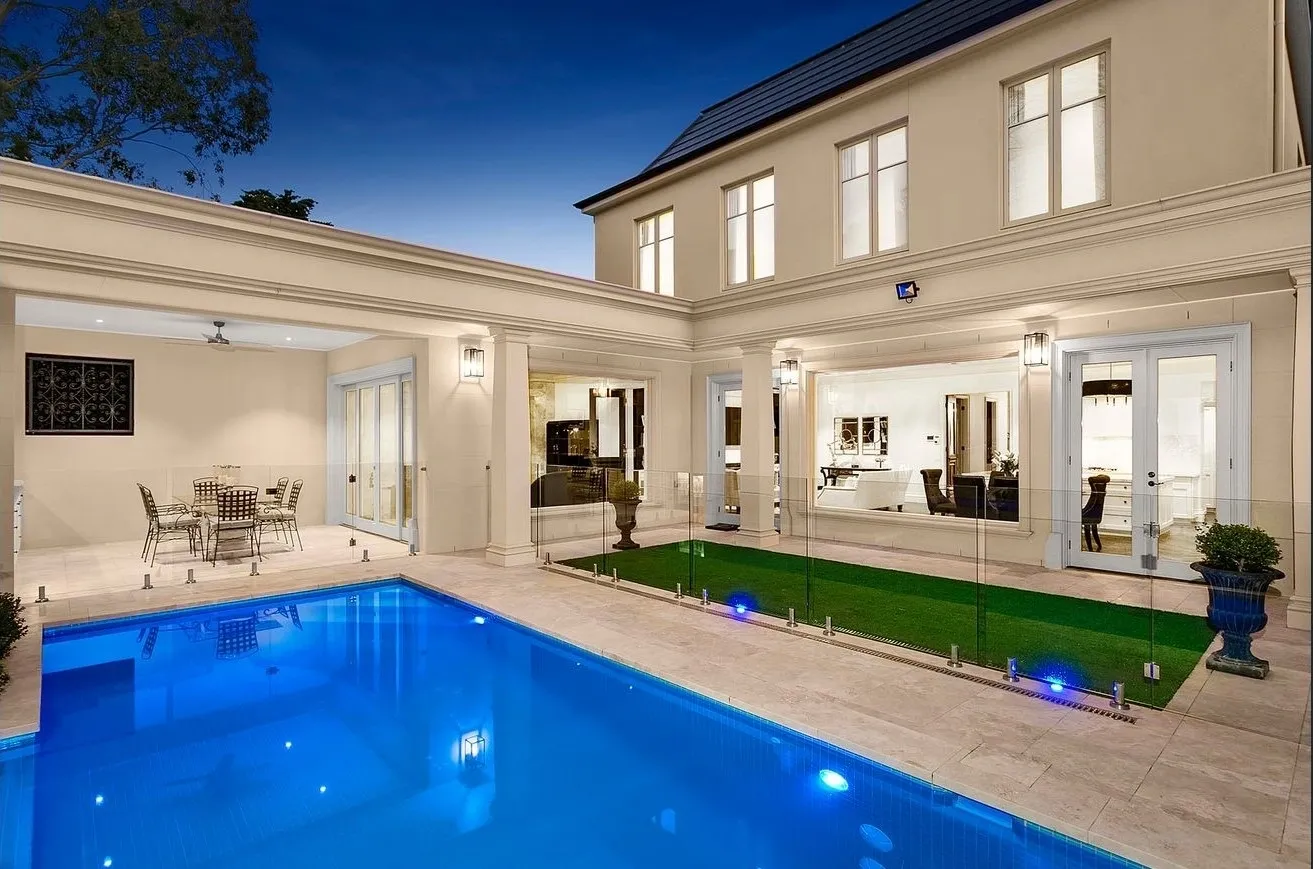
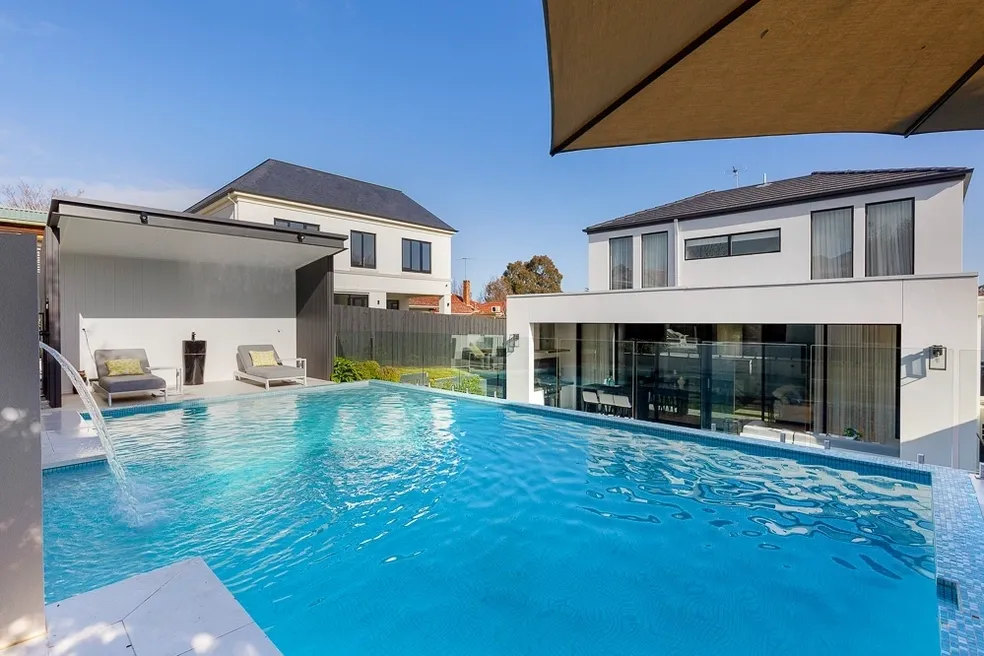
Rear elevation of a residence at twilight with swimming pool and open living areas beyond full-height glazing

Pool and rear elevation

Refined rendered two-storey residence with black-framed windows, dark garage door and landscaped street frontage

Architectural residence

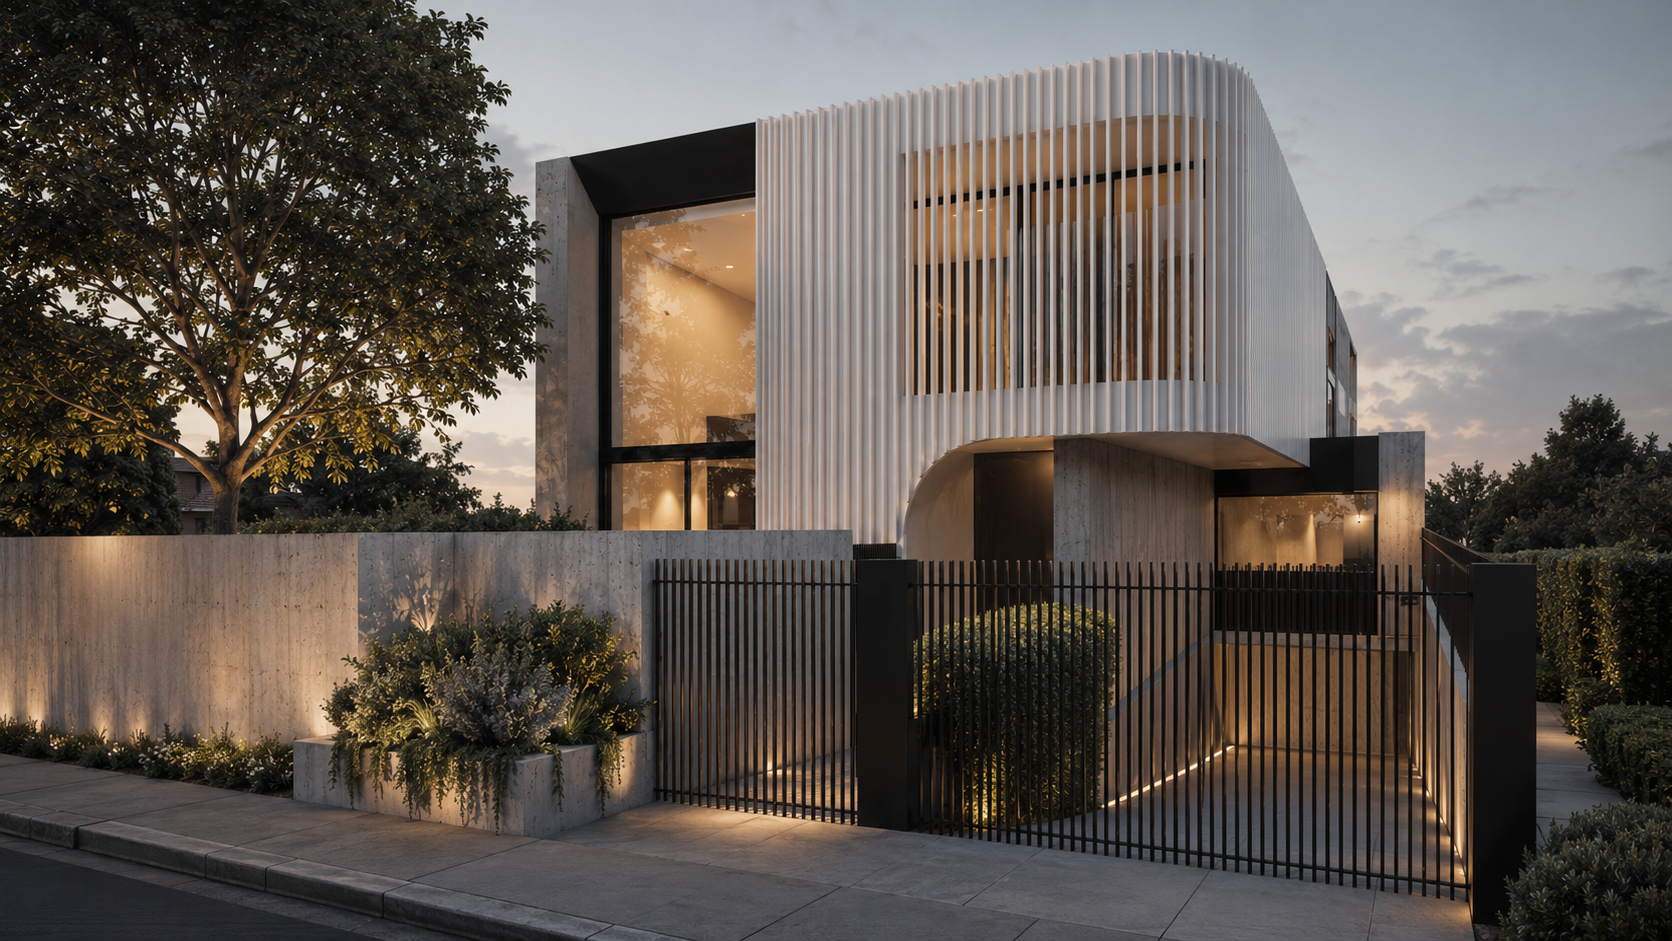
Two-storey residence with curved vertical white fins wrapping the upper level above a black glazed volume, concrete boundary wall, arched entry and black palisade gates
Private Residence — Brighton

Sculptural form, precisely resolved.

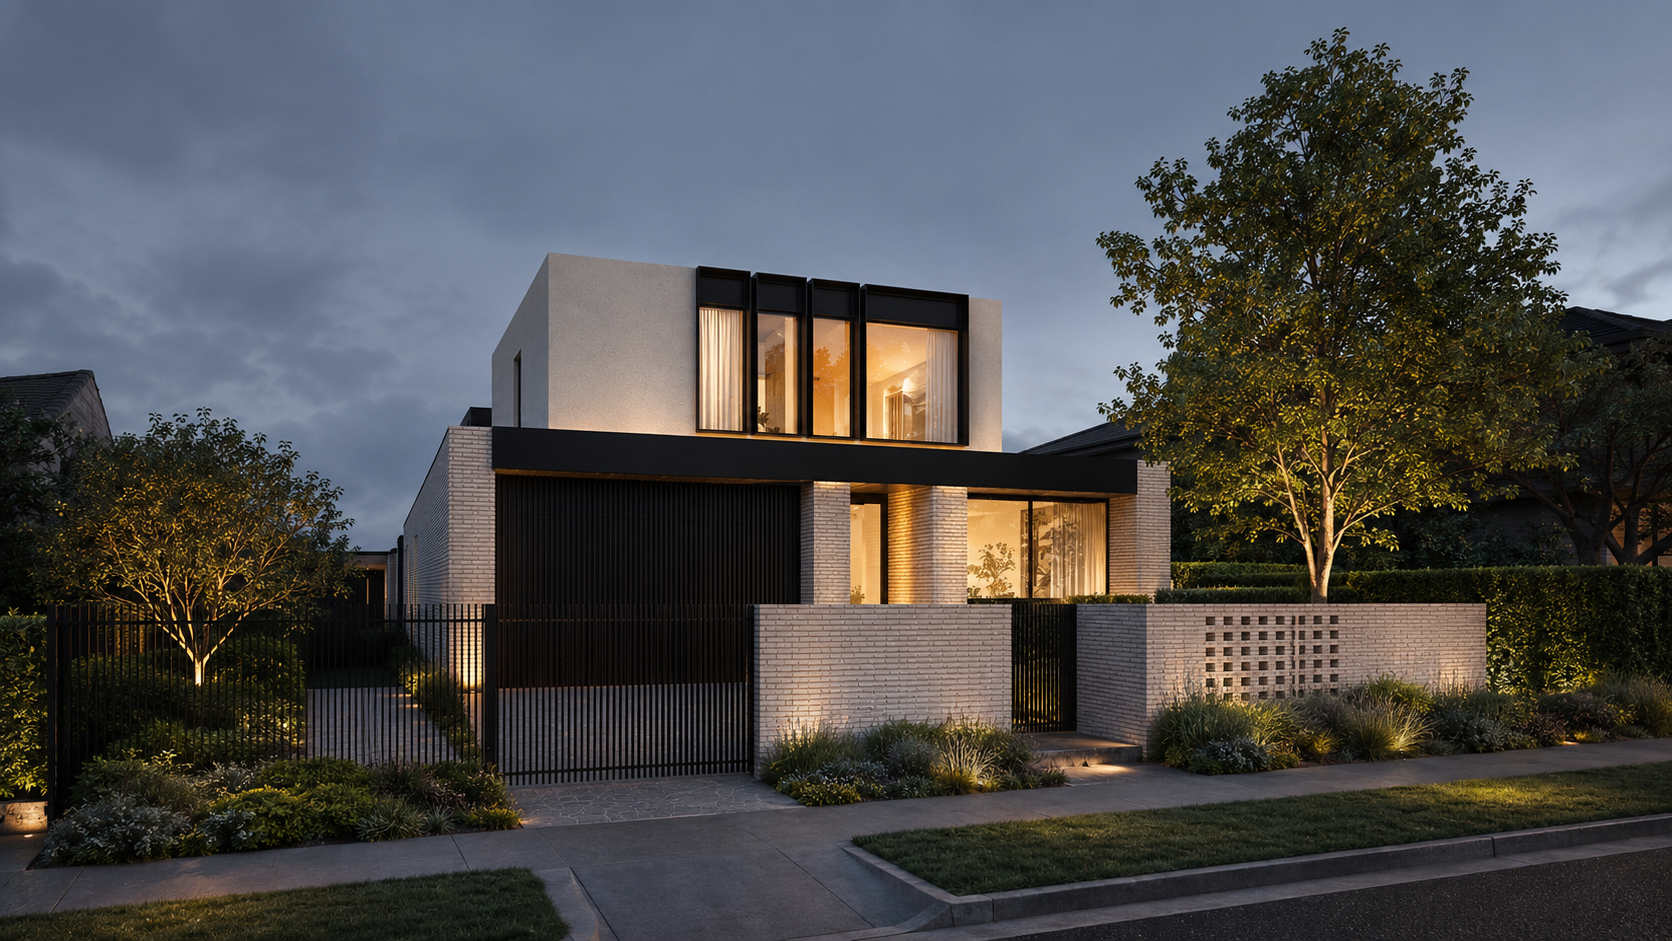
Pale brick two-storey private residence at dusk with a black entry canopy, vertical black garage screen, black-framed upper glazing, perforated brick screen and established landscaping
Private Residence — Brighton East

A refined expression of proportion and materiality.

A Considered Portfolio

Private residences. Enduring value.

Two highly considered private residences, shaped by strong architectural form, refined materiality and an exacting approach to detail.

01

Private Residence, Brighton

A sculptural street presence resolved through curved vertical fins wrapping the upper level, set against a glazed rectilinear volume in black.

  • Curved vertical white fins to the upper level
  • Black glazed rectangular volume
  • Concrete boundary wall and arched entry
  • Black palisade gates with descending driveway
02

Private Residence, Brighton East

A restrained two-storey form in pale brick, disciplined by black steel detailing and a perforated brick screen held within established landscaping.

  • Pale brick rectilinear two-storey form
  • Black entry canopy and vertical garage screen
  • Black-framed upper-level glazing
  • Perforated brick screen and refined landscaping
Project Heritage — Selected

A restrained record of prior work. Further detail on request.

  • 01
    Kew Residence
    Kew, Victoria
  • 02
    ParkView
    Camberwell, Victoria
  • 03
    Canterbury Residence
    Canterbury, Victoria
  • 04
    Architectural Townhouses
    Heidelberg, Victoria
  • 05
    Mont Albert North
    Mont Albert North, Victoria

Discuss your next project.