Specialist housing, considered in every detail.
SDA Homes Australia is the specialist disability accommodation division of MV Property Group—bringing development, registered building and SDA provider expertise together under one group.
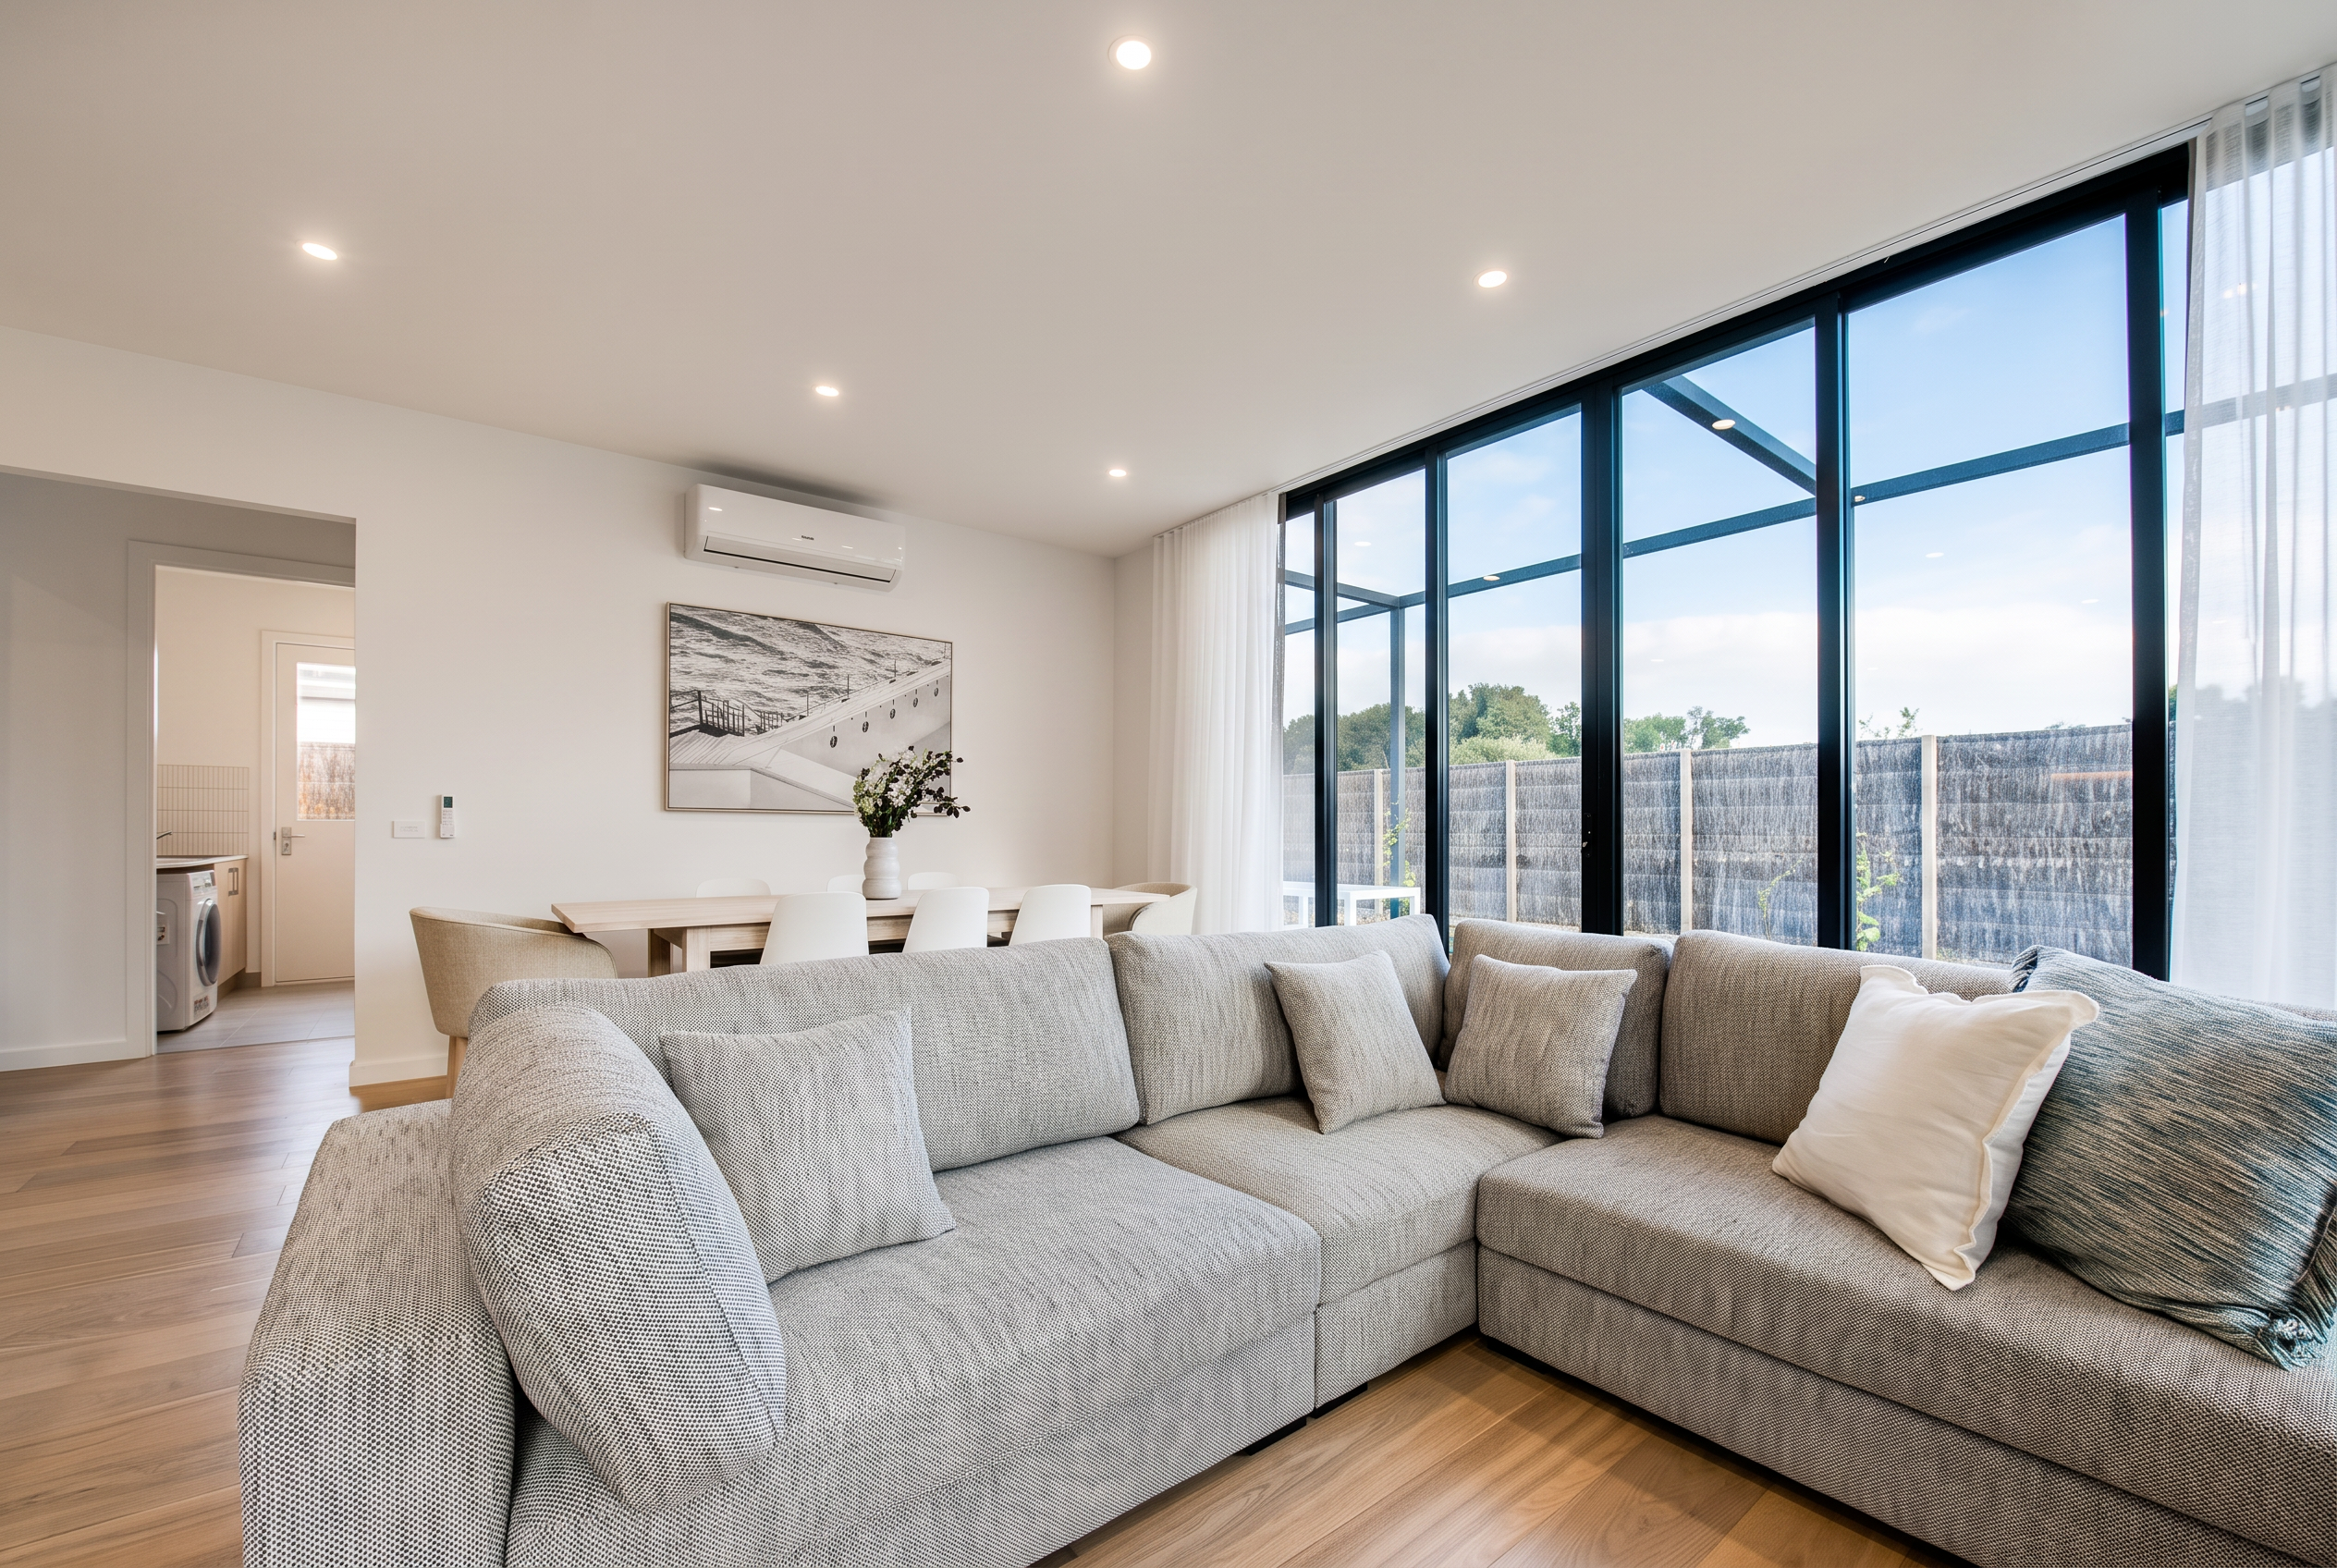
Designed around the participant. Delivered for the long term.
Every residence begins with the participant, the nominated SDA design category and the way support will be delivered within the home.
Circulation, private space, assistive technology, emergency systems, structural provisions and future adaptability are coordinated from the earliest design stages—not treated as later additions.
The result is housing that responds to the SDA Design Standard while retaining the material quality, architectural discipline and sense of home expected across the MV Property Group portfolio.
Expert guidance at every stage.
Participants & Families
Clear, personal guidance—from understanding housing needs and available homes through to compatibility, agreements and moving in.
Support Coordinators
Detailed property information, current availability and responsive assistance when identifying suitable accommodation for a participant.
Investors
Specialist property development supported by design, construction, certification and operational SDA experience.
Our portfolio includes Specialist Disability Accommodation in carefully selected Victorian communities, close to essential services, transport, shopping and everyday amenities.
Exact addresses and current vacancy information are provided directly to participants, families and support coordinators.
- 01
Grovedale
Victoria
A single-level home in an established residential pocket, planned around ease of movement and everyday independence.
- 02
Armstrong Creek
Victoria
Generous, level circulation and considered separation between private and shared living.
- 03
Inverloch
Victoria
A coastal-town setting, with interiors held to the same material standard as every MV residence.
Accessibility integrated from the outset.
Our homes are developed with reference to the nominated SDA design category and the individual needs of the people who will live there.
We coordinate architectural design, accessibility requirements, building delivery and specialist provisions for High Physical Support, Fully Accessible and Improved Liveability accommodation.
This integrated approach creates homes that support independence, enable safer delivery of care and remain comfortable, dignified places to live.
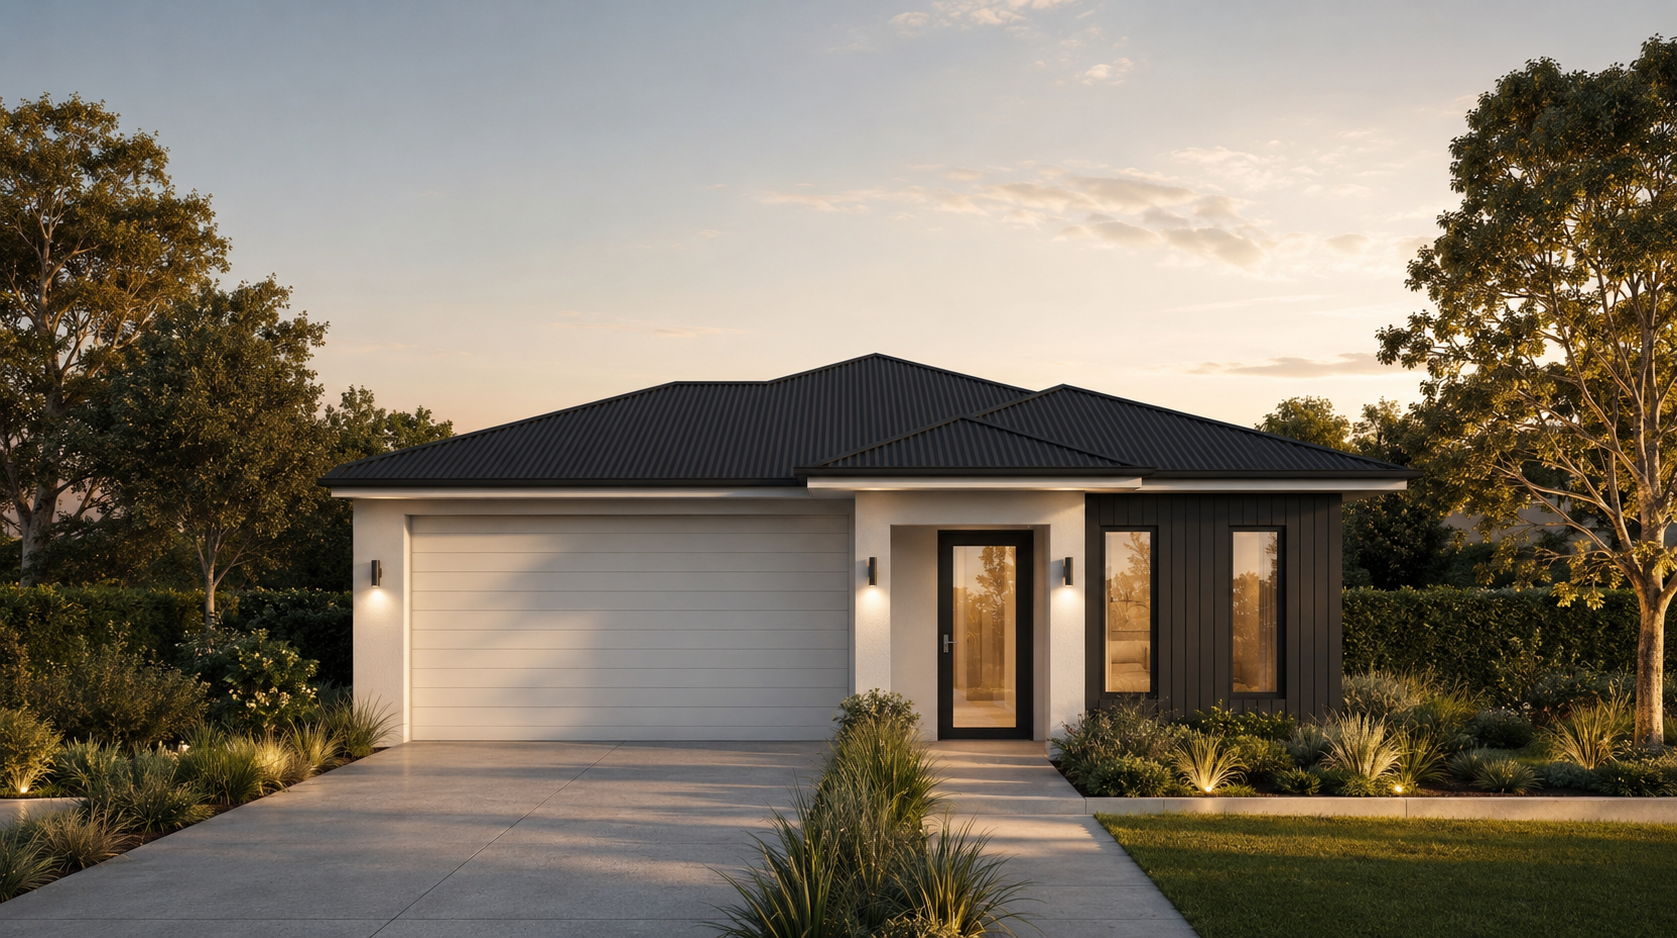
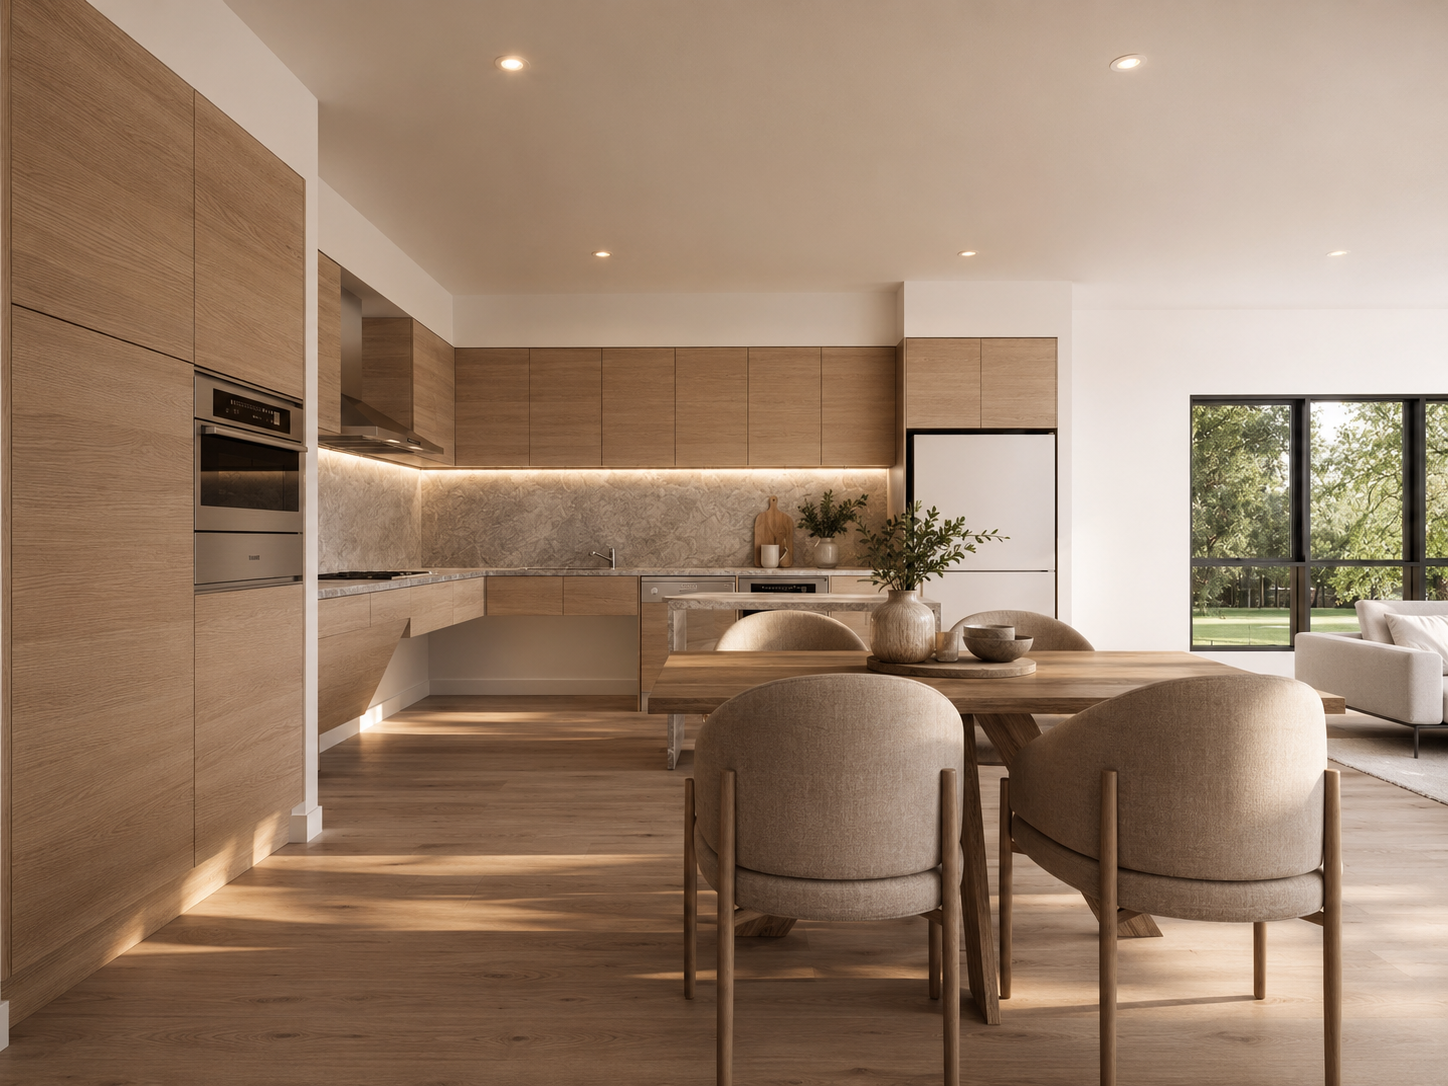
Designed around how the home will be lived in.
Specifications are developed for each residence and its nominated SDA category. Features vary between homes and may include:
- Generous bedrooms with private accessible ensuites
- Structural provision for ceiling hoists
- Accessible kitchens and work areas
- Generous circulation and level thresholds
- Assistive technology readiness
- Emergency power backup
- Fire sprinkler systems
- Individually controlled heating and cooling
- On-site overnight assistance accommodation
- Secure garage parking
- Private, low-maintenance landscaped areas
Finding the right home starts with a conversation.
Whether you are a participant, family member, support coordinator or care provider, our team can discuss current availability, SDA funding categories, participant requirements and suitability.